
Pergola Designs for Decks: 5 Ideas to Spark Inspiration – Heartland Pergolas

Pergola Designs for Decks: 5 Ideas to Spark Inspiration – Heartland Pergolas

Over the last year, outdoor living spaces have become one of the most popular and sought-after ideas for homeowners. This has led to an explosion of patios, decks and coverings such as pergolas. More homeowners are focusing on their outdoor living spaces than ever before, and these areas are getting a focus and attention that hasn’t been previously seen.

Shade coverings like pergolas can go a long way toward making decks and other structures even more functional and enjoyable. Whether it’s a raised deck or a platform deck, adding a pergola can enhance the structure in several ways.

If you’re looking for inspiration or ideas to help you find the right pergola and deck combination, check out these five designs.

1. Modern Pergola On an Open Deck

For single-story homes, a platform deck makes a nice alternative to a patio. It’s elevated just enough for definition but doesn’t require the same kinds of railings that taller decks do. That’s what makes this modern freestanding pergola such a good match. It’s completely open on all four sides, and the color of the deck picks up the color of the siding on the home, helping to tie the two structures together visually.

In addition, the clean lines of the pergola also match the lines on the deck. The entire space is open, airy and cohesive in design. By using a free-standing pergola, rather than attaching it to the home, it also gives some areas for sunlight, as well as some areas for shade. This makes the deck more usable no matter the time of day or season.

2. Attached Pergola Tied Into the Railing

If the deck has a railing, it’s possible to tie the pergola right into it, in place of a balustrade. This pergola is attached to the home on one side, while the two supporting legs in the front are built right into the railing on the deck. The color, material and style of the pergola flow seamlessly into the color, material and style of the railing. It makes the pergola part of the deck, rather than an add-on.

The classic style of the attached pergola also complements the classic style of the natural wood deck material. It gives it a peaceful, quiet feeling that is perfect for lazy Sundays.

3. Shaped Pergola and Deckpergola deck design ideas

Decks aren’t always perfectly square and straight. Sometimes they come in other configurations, such as this deck, with cut corners. The attached pergola is able to match the same shape as the overall deck. It’s also blended into the railing, so it’s a part of the deck, rather than an addition to it.

This creates a cohesive appearance with the feeling of a cozy enclosure. The entire deck is covered by the pergola, so it gets an even amount of shade throughout.

4. Wide Open Views

This platform deck is situated to allow for the best possible views. The lack of railing on one side helps ensure that the view is unimpeded, and the pergola helps complete the space, by defining it and providing shade. By using a freestanding design with a modern style, it helps add shade without any obstruction of the view.

The clean lines of the pergola also help complement the overall style of the platform deck. This pergola doesn’t compete with the deck or the view but helps to complete the style while adding much-needed shade.

5. Double Decker Pergolas

This home has a unique deck and yard space. The deck itself is on an upper story, but there’s also some space down below for added use. Two attached pergolas, one on the deck and one on the ground level, help add a lot more shade and definition to the spaces.

These pergolas help make the two spaces feel both larger and more enclosed. It gives them the feeling of an indoor/outdoor living space, rather than a simple deck and yard. This helps improve the style of the whole yard. Users can sit on the deck or organize a lawn game below either pergola, with the two together giving a very finished and unified look to the home.

Complete Every Deck With a Pergola

This coming summer looks to be just as popular for outdoor home improvements as the last year was, and with the tremendous increase in lumber prices, many people may be looking for an alternative to traditional pressure-treated wood.

Using a vinyl pergola kit can help enhance an existing deck or can make a great addition to a new one. In either case, these attractive and low-maintenance pergolas can help enhance both the function and the style of any deck.

Consider adding a vinyl pergola to your next deck project to capture one of these styles yourself. Contact the pergola experts and Heartland Pergolas today to get more information on pricing.
Our resources
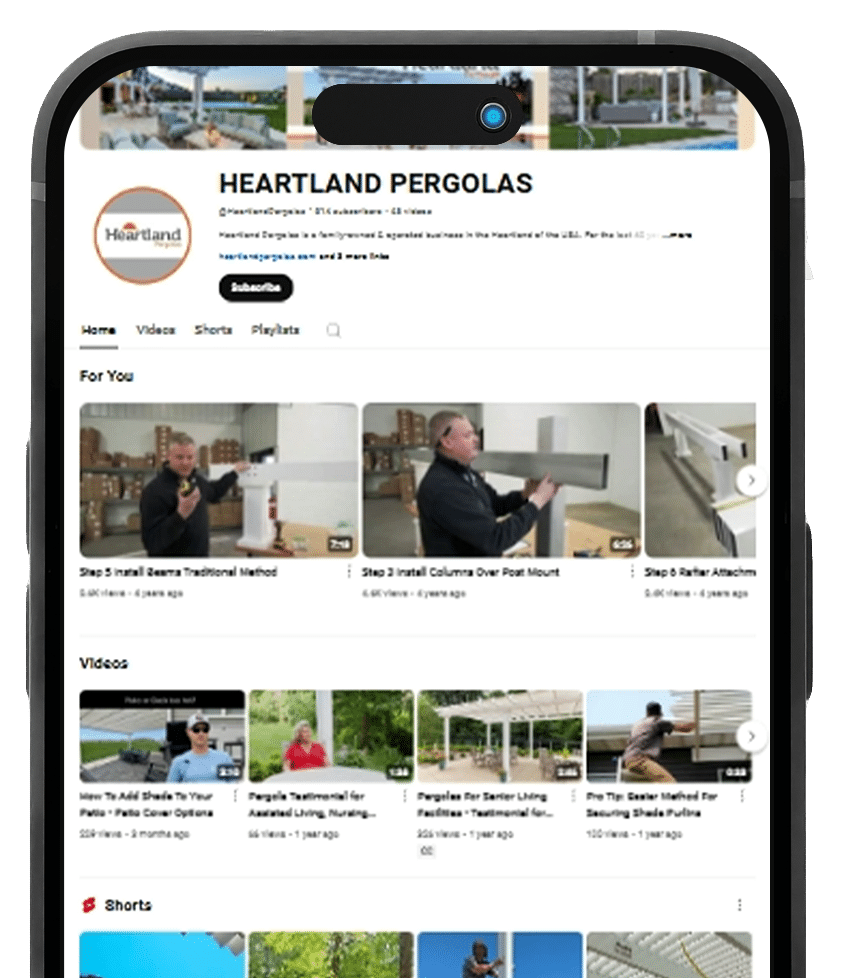
Installation Videos

Videos showing our installation process, from beginning to end.

  • Layout & cutting
  • Installing post mounts
  • Installing columns
Heartland Pergolas YouTube video gallery showing installation tutorials
CAD Drawings

How the blueprints for our pergolas get made.

  • Attached CADs
  • Freestanding CADs
  • View all
Talk To A Team Member Same Day

We have people available to talk to you within 24 hours during our business hours.

Frequently asked questions

Over the years, it's common to find some questions that come up again and again. Scroll through the question and answer bank on the right, and if your questions aren't answered by the end, you can get in touch using the phone number below!

Still have questions?

What questions can we assist you with? Call us at (563) 345-6745 or click the button below.

The dimensions of a Heartland Pergola refer to the width and depth of the pergola's roof. The pergola roof will include the beams and rafters, and on a traditional style pergola, will extend past the posts of your pergola.

For an example, a 14' x 14' pergola means that the overhead roof dimensions are 14' x 14'.

To figure out post spacing you will want to look at the specific CAD drawing for the pergola size you are looking for. Noting that a typical traditional style pergola will be built with the posts inset one foot from the end of your beams. Modern pergolas will NOT have an overhang.

Tip while planning - if your patio space is 14' x 14', most homeowners will opt to go a size larger on a Traditional Style Pergola so that the overhang of the pergola roof extends past the edge of your patio, rather than stopping even with it. A 14' x 14' patio would benefit from installing a 16' x 16' pergola (or greater) for optimum sun coverage.

We have the best of both worlds!

Aluminum base structure for extreme durability and strength paired with a vinyl exterior that makes your pergola maintenance super easy!

Many vinyl pergolas on the market are going to have no reinforcement or internal reinforcement by wood. Over time, that wood will rot, warp and sag. The aluminum inserts of Heartland Pergolas ensure that is never an issue for your pergola. It's a solid structure, easy to maintain and will last you for decades! We are so confidant in that fact that we offer a Lifetime Warranty.

You can purchase any of our pergola kits or eyebrow pergolas online through our website or order by calling in (563-345-6745) and talking to our sales team. If you are ordering a pergola with customizations outside of our pergola design tool, custom sizes or configurations, you will want to purchase by speaking with our team over the phone/email.

Upon ordering, either via our website or through our sales staff you will receive a docusign document emailed to you detailing all your options and pergola specs to sign off on before we send your pergola to fabrication.

Due to the custom nature of our product, we cannot accept returns. All pergola kits are made to order specifically for your space and requirements. We recommend you work directly with our team to discuss all potential site, climate, and installation requirements before you make your purchase to ensure that you get exactly the materials that you need.

We want you to be happy with your purchase, if there is a problem just reach out and we will work with you to make it right.

It doesn’t happen often but if you do find something missing or damaged, we will replace it immediately.

For all orders in the continental US, shipping is already included!

If you live outside of the continental US and would like a quote on shipping, please contact Elizabeth for a shipping quote!

Each kit will come with the corresponding instruction manual for that pergola. It will list step-by-step how to install, what tools are needed and show diagrams for the installation. You will also get your related CAD drawing for your pergola as well.

You are welcome to download the digital version of our instruction manuals ahead of time if you want to take a look at the process first!

We also have installation videos available 24/7 playable from YouTube Play List. Our Video Installation series will break down each step into a short video so you can see exactly how each step is completed.

VINYL AND ALUMINUM STRUCTURES LIMITED WARRANTY

Subject to the conditions and limitations listed herein, Heartland Pergolas warrants its vinyl structures to be free from defective workmanship and materials and, when subject to normal and proper use, against surface peeling, rot, structural damage from termites, splitting, flaking, rusting, and blistering, abnormal weathering or abnormal discoloration.

We have many customers who go the DIY route to install their pergola! If you have some basic building experience and knowledge with some simple tools, you can build a pergola.

We provide you with written installation instructions, video tutorials online, and the best customer service you can get!

You can watch our videos ahead of time to see if you feel comfortable working with the tools and materials needed to build your pergola. Our Installation Videos are divided up into short step-by-step clips that are to the point and show you exactly how each part is completed.

General guidelines for DIYers:

  • Be able to lift 80lbs
  • Be able to use a tape measure and level
  • Be able to use a circular saw or miter saw
  • Be able to use a drill
  • Be able to level and align your columns and beams
2026 © Heartland Pergolas. All rights reserved.

Website made by Aelieve Digital Marketing